

Listing Courtesy of: NTREIS / Listed By: Joshua "Josh" Mccraw, Coldwell Banker Realty - Contact: 214-808-4340
1315 Ellicott Drive Celina, TX 75009
Active (1 Days)
$1,099,000 (USD)

Description
MLS #:
21346393
21346393
Lot Size
7,405 SQFT
7,405 SQFT
Type
Single-Family Home
Single-Family Home
Year Built
2020
2020
School District
Prosper Isd
Prosper Isd
County
Collin County
Collin County
Listed By
Joshua "Josh" Mccraw, Coldwell Banker Realty, Contact: 214-808-4340
Source
NTREIS
Last checked Jul 31 2026 at 11:44 AM GMT+0000
NTREIS
Last checked Jul 31 2026 at 11:44 AM GMT+0000
Bathroom Details
- Full Bathrooms: 4
- Half Bathroom: 1
Interior Features
- Cable Tv Available
- High Speed Internet Available
- Decorative Lighting
- Flat Screen Wiring
- Smart Home System
- Disposal
- Dishwasher
- Convection Oven
- Electric Oven
- Microwave
- Gas Range
- Open Floorplan
- Eat-In Kitchen
- Kitchen Island
- Walk-In Closet(s)
- Cathedral Ceiling(s)
Subdivision
- Light Farms The Hawthorne Neighborhood Ph 1
Property Features
- Fireplace: 1
- Fireplace: Gas Starter
Heating and Cooling
- Central
- Natural Gas
- Central Air
- Electric
Pool Information
- Gunite
- In Ground
- Pool/Spa Combo
- Waterfall
Homeowners Association Information
- Dues: $132
Utility Information
- Utilities: City Sewer, City Water, Co-Op Electric
School Information
- Elementary School: Ralph and Mary Lynn Boyer
Garage
- Garage Door Opener
Parking
- Garage Door Opener
- Garage Faces Side
- Garage Faces Front
- Driveway
Stories
- 2
Living Area
- 3,866 sqft
Additional Information: Frisco Regional | 214-808-4340
Location
Disclaimer: Copyright 2026 North Texas Real Estate Information System (NTREIS). All rights reserved. This information is deemed reliable, but not guaranteed. The information being provided is for consumers’ personal, non-commercial use and may not be used for any purpose other than to identify prospective properties consumers may be interested in purchasing. Data last updated 7/31/26 04:44



Thoughtfully designed with versatility in mind, the flexible floor plan includes a dedicated executive office, an oversized media room ideal for movie nights, gaming, or entertaining, and a spacious flex room currently serving as a fitness studio. At the heart of the home, the gourmet kitchen features an expansive island, custom cabinetry, generous prep space, and a large walk in pantry, perfect for everything from casual mornings to hosting memorable gatherings.
Outside, the resort style backyard is equally impressive. Professionally installed turf provides a lush, low maintenance outdoor space, while the sparkling pool and spa create the perfect setting for relaxing weekends, entertaining guests, or enjoying peaceful evenings under the Texas sky.
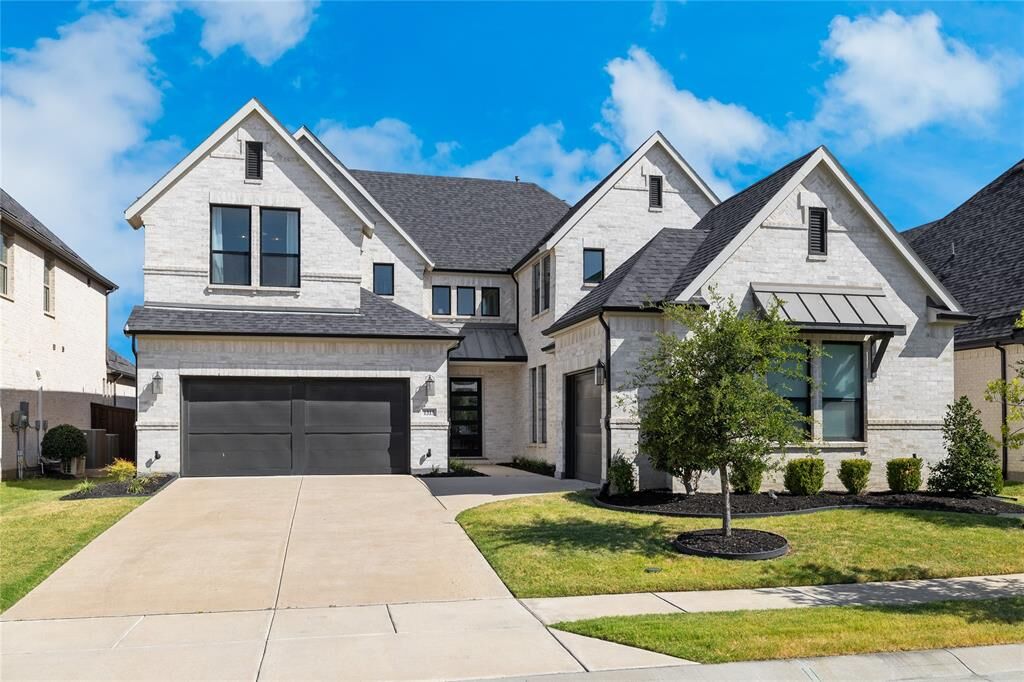
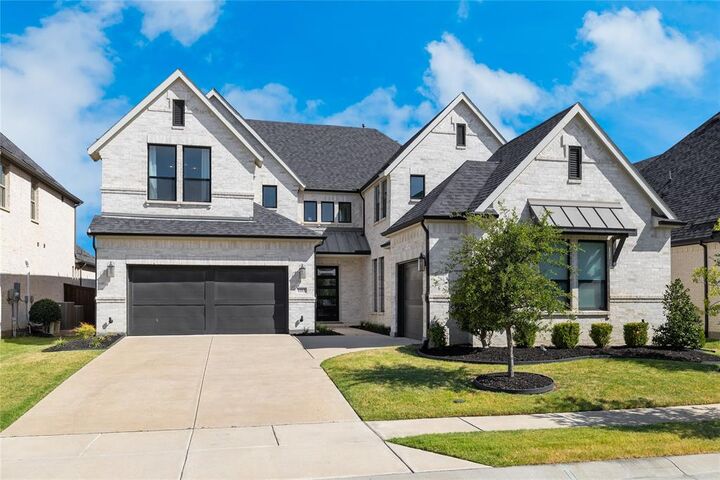
A two car garage plus a separate single car garage offer exceptional flexibility for additional vehicles, storage, a workshop, or hobby space.
Blending elevated design with everyday comfort, this remarkable home offers a rare opportunity to enjoy luxury living with a highly functional floor plan, exceptional indoor-outdoor spaces, and the quality craftsmanship today's discerning buyers appreciate.